 1 / 34
1298 E TALBOT DR, Kaysville, UT 84037
$730,000Single Family at 1298 E TALBOT DR, Kaysville, UT
1298 E TALBOT DR, Kaysville, UT 84037
Type
SFR
List Price
$730,000
Price/Sqft
$197
Est Gross Yield
3.2%
$23,376/yr est.
Property Details
Description
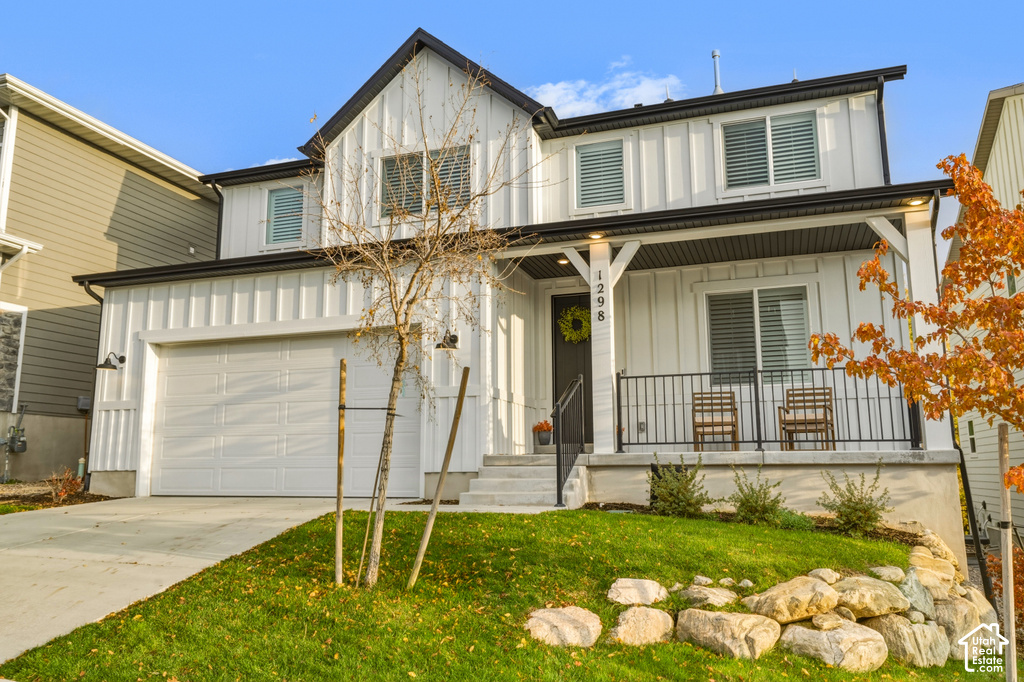
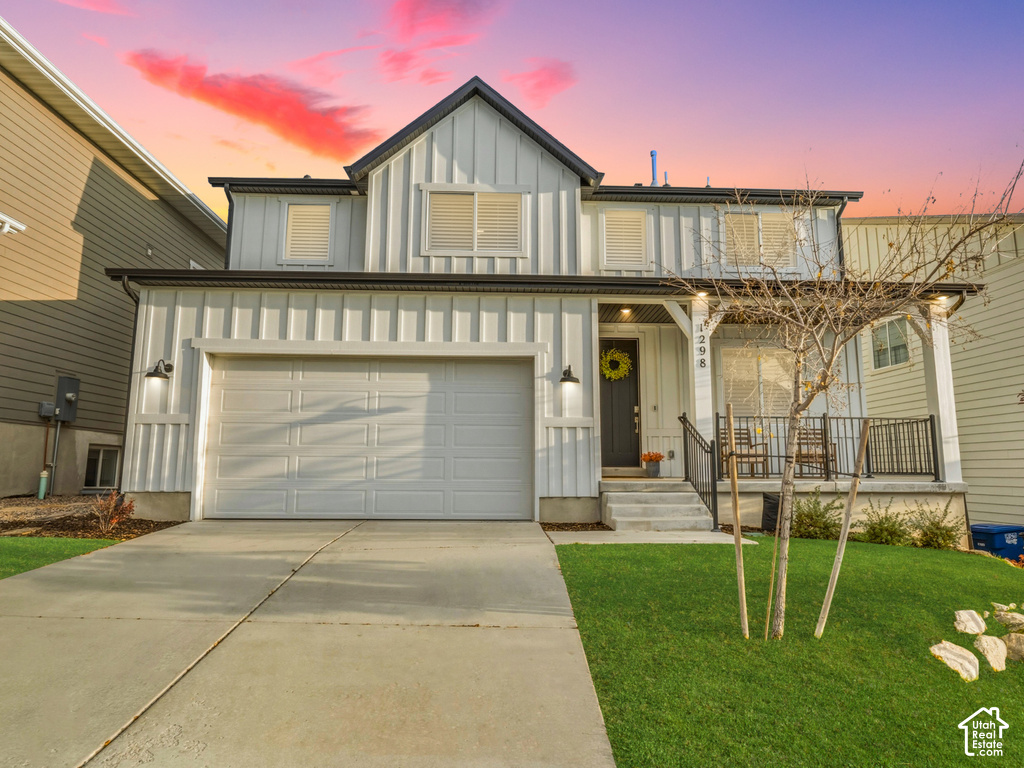
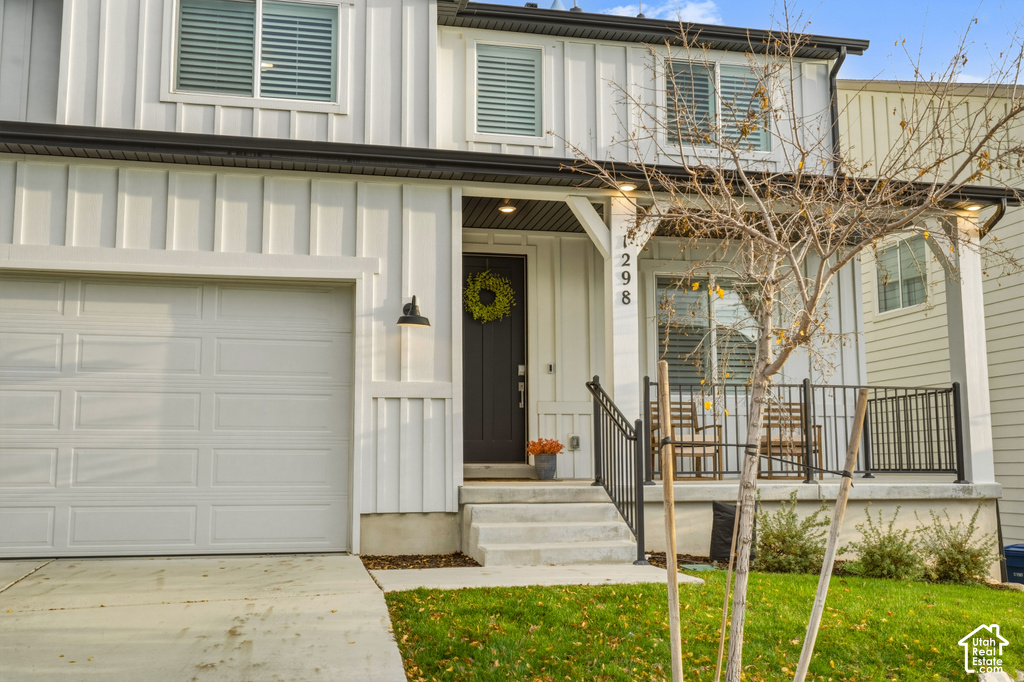
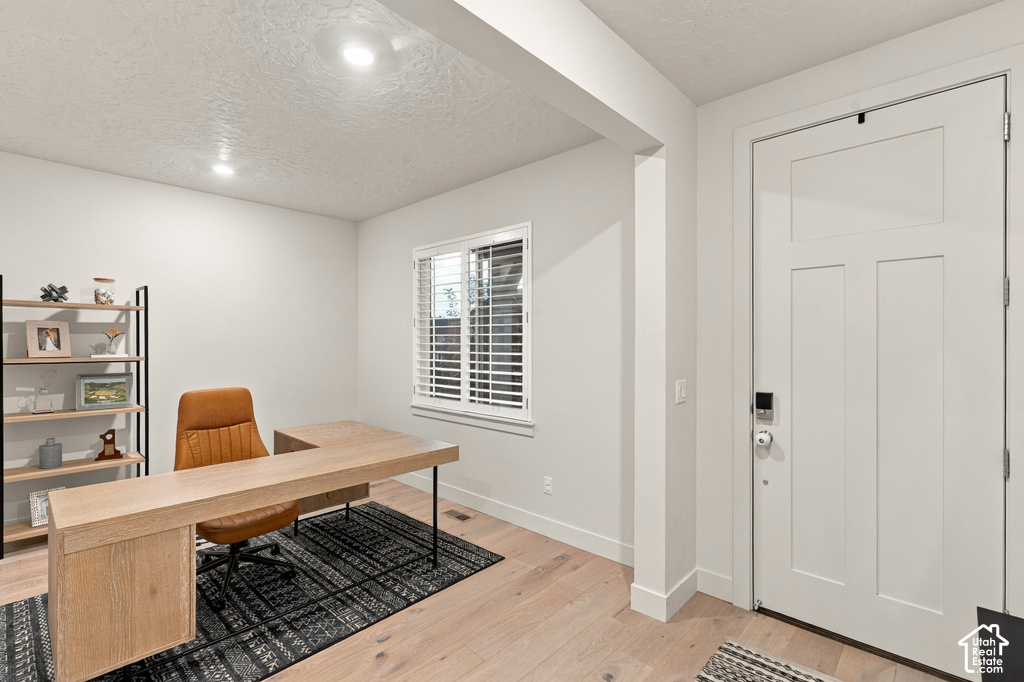
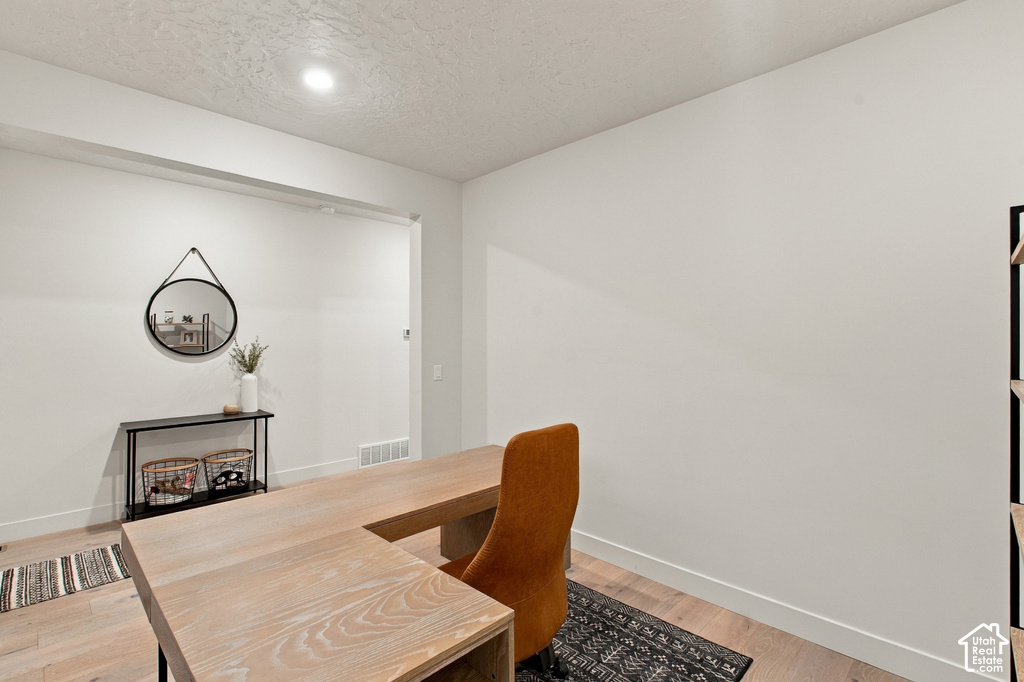
Welcome to this stunning East Bench home in desirable Kaysville, offering incredible curb appeal, a spacious covered front porch, and the quality craftsmanship of a reputable national builder. Built in 2022, this nearly new home is ideally situated with walking distance to neighborhood trailhead and quick access to Highway 89, making commuting a breeze! Step inside to discover a welcoming main-level office, beautiful hardwood flooring, and a thoughtfully designed floor plan. Soaring two-story ceilings create an impressive sense of openness, while the oversized kitchen and great room provide the perfect setting for everyday living and entertaining. The beautifully appointed kitchen features a large center island, upgraded stainless steel appliances, a gas cooktop with vented hood, and a spacious walk-in pantry. A convenient mudroom offers additional storage and organization for shoes, coats, and everyday essentials. Upstairs, you'll find three generously sized bedrooms, two bathrooms, and a versatile second family room or playroom. The spacious primary suite offers a beautifully appointed bathroom with dual vanities, quartz countertops, a large frameless glass shower, and a walk-in closet. The unfinished basement provides ample opportunity for future expansion and features the highly desirable convenience of a separate entrance. The oversized three-car garage includes a tandem bay, offering exceptional flexibility for additional vehicles, recreational equipment, or storage, plus a myQ smart garage system for added convenience. Thoughtful smart-home upgrades throughout add modern comfort, convenience, and peace of mind, including a Flo by Moen automatic water shutoff system, Schlage smart locks, a Ring doorbell, dual HVAC systems with app-based controls, and a smart sprinkler system. Step outside onto the back deck and enjoy the peaceful setting of a private, wooded backyard with no rear neighbors. With its beautiful finishes, flexible living spaces, nearly new construction, smart-home features, and sought-after East Bench location, this home offers an exceptional combination of comfort, convenience, and lifestyle!
Listed by Rodger Jessop · RE/MAX Associates
Location
1298 E TALBOT DR, Kaysville, UT 84037
Proforma
Drag sliders to explore the deal
Cap Rate
2.13%
Cash-on-Cash
-6.79%
Cash Flow
-$1,549/mo
Quick estimates only. Switch to Detailed for full line-item control.
Pro forma estimates are based on assumptions, not guaranteed, and should not be relied upon.
DISCLAIMER: The information provided on this website, including property details, pricing, projections, and availability, is for informational purposes only and may change without notice. While Canovo Group, LLC strives to maintain accurate and up-to-date information, we do not guarantee its completeness or accuracy. Users should independently verify all information and property details, including availability and any leasing conditions, with the listing agent or property owner before making any decisions. Canovo Group, LLC is not responsible for any errors, omissions, or third-party content and makes no representations or warranties regarding the properties listed. Neither Canovo Group, LLC nor its affiliates are acting as your real estate agent or broker, nor do we represent or endorse any properties or parties unless expressly stated in a separate written agreement. This website is not an offer or solicitation to buy, sell, or lease any property. All transactions are the sole responsibility of the parties involved.
© 2026 UtahRealEstate.com. All rights reserved. Based on information from the Wasatch Front Regional Multiple Listing Service, Inc. as of 11/12/2026, 7:34:55 AM. All data, including all measurements and calculations of area, is obtained from various sources and has not been, and will not be, verified by broker or the MLS. All information should be independently reviewed and verified for accuracy. Properties may or may not be listed by the office/agent presenting the information. Listing data provided by UtahRealEstate.com.