 1 / 107
1766 VIEW CT, Fruit Heights, UT 84037
$2,190,000Single Family at 1766 VIEW CT, Fruit Heights, UT
1766 VIEW CT, Fruit Heights, UT 84037
Type
SFR
List Price
$2.19M
Price/Sqft
$310
Est Gross Yield
1.3%
$29,220/yr est.
Property Details
Description
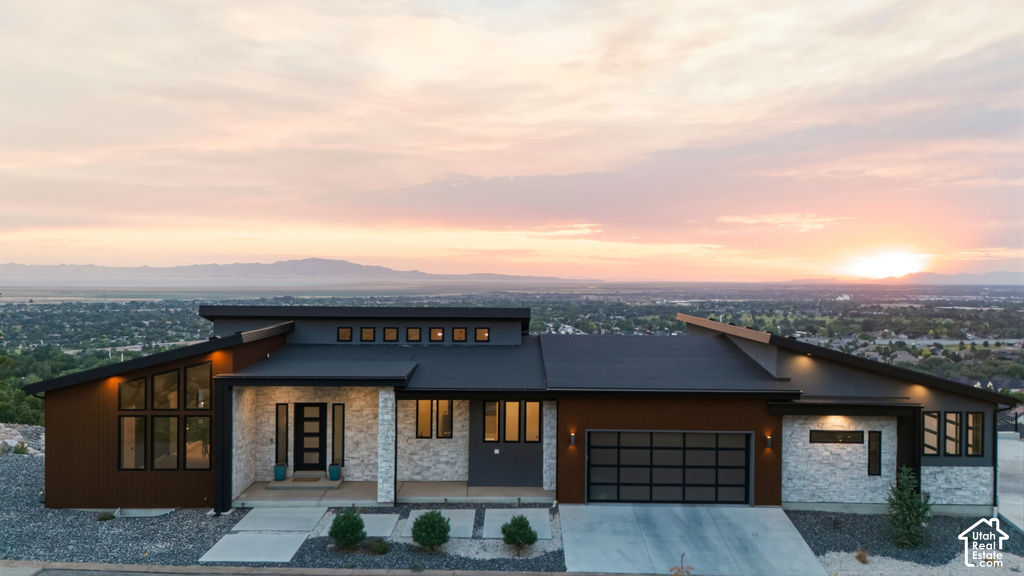
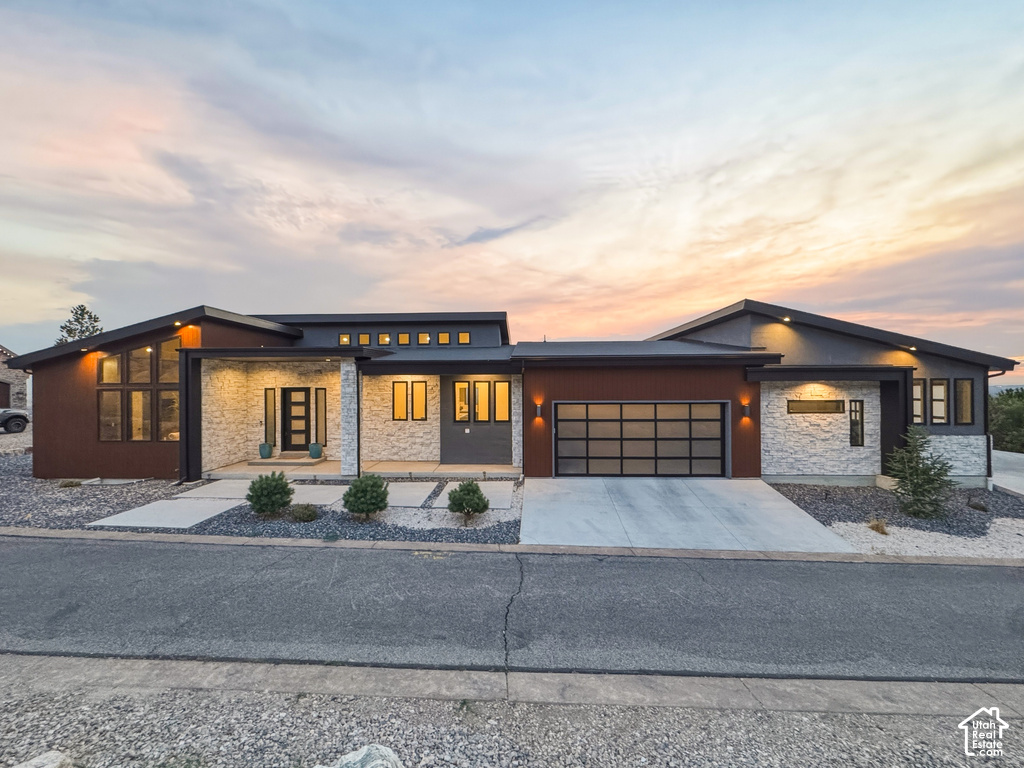
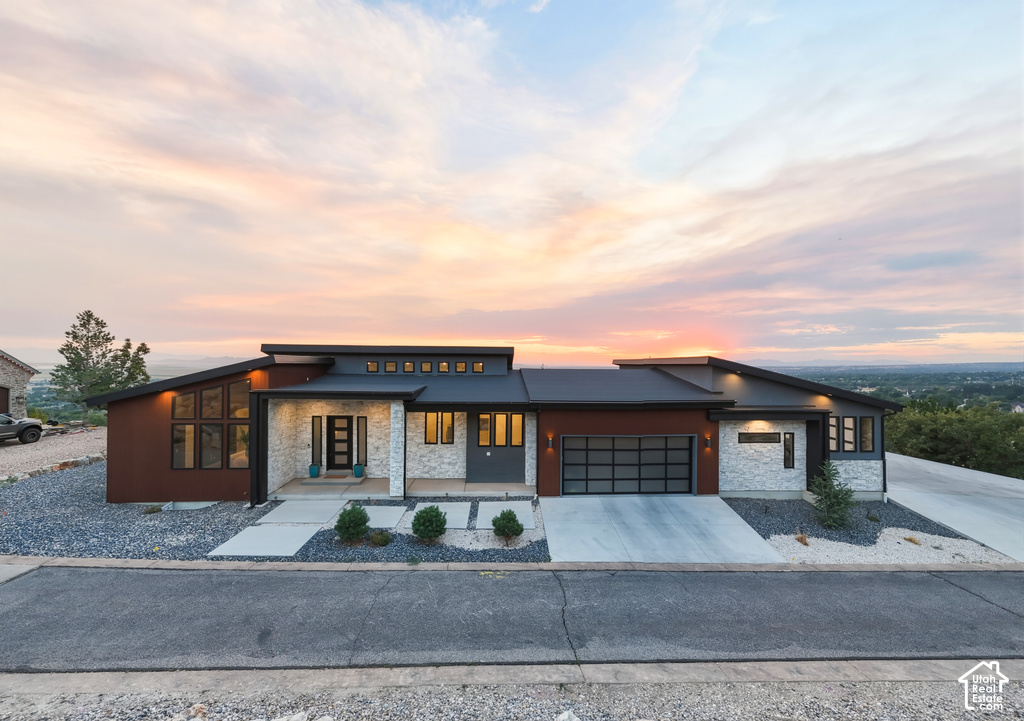
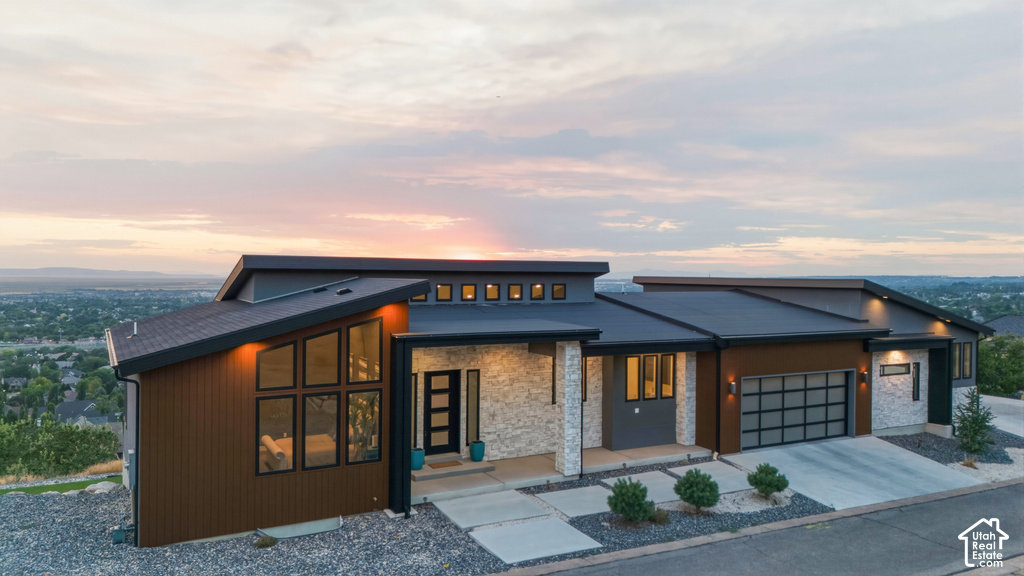
SPECIAL FINANCING OPPORTUNITY: Qualified buyers may enjoy an attractive 4.625% interest rate with 20% down when financing through the preferred lender. Contact the listing agent for additional details. Rate and terms subject to lender approval and availability. Architectural Excellence. Breathtaking Views. A Lifestyle Above the Ordinary. Perched within the prestigious gated community of Deer Crest at Hidden Springs, this extraordinary custom residence showcases sophisticated design, exceptional craftsmanship, and panoramic views stretching across the Great Salt Lake, valley, and surrounding mountains. Designed to embrace its spectacular setting, the home seamlessly blends refined interiors, effortless main-level living, and remarkable outdoor entertaining spaces. A striking combination of wood-look metal, stone, and stucco creates a distinctive architectural presence, while soaring 20-foot vaulted ceilings and walls of windows fill the great room with natural light and frame the breathtaking scenery. Beautiful tile flooring, designer lighting, remote-controlled window shades, and a stunning stone-surround fireplace add warmth and elegance throughout the main living areas. The beautifully appointed chef's kitchen is as functional as it is impressive, featuring rich dark-stained cabinetry, double ovens, a 6-burner gas range with griddle, stainless-steel vent hood, custom tile backsplash, and an expansive center island. A generous walk-in butler's pantry with a second refrigerator provides exceptional storage and convenience. The adjoining dining area flows naturally into the great room, creating an inviting atmosphere for both intimate gatherings and grand entertaining. The outdoor living experience is equally captivating. Expansive sliding glass doors open to a full-length covered deck featuring an outdoor kitchen, fireplace, epoxy-coated flooring, and glass railings designed to showcase the unobstructed views. Whether enjoying a quiet morning overlooking the valley or entertaining beneath the evening sky, this remarkable space offers an extraordinary extension of the home. A spiral staircase connects the upper deck to the covered patio below. Privately positioned on the main level, the luxurious primary suite offers a serene retreat with an exquisite marble-appointed bath, freestanding soaking tub, spacious marble shower, and impressive walk-in closet. The thoughtfully designed split-bedroom floor plan includes an additional bedroom, three-quarter bath, and convenient laundry/mudroom. An eye-catching suspended staircase with sleek glass railings makes a dramatic architectural statement while leading to the expansive lower level. Here, a spacious family room provides additional gathering space, complemented by two generously sized bedrooms, a full bathroom, second laundry room, and direct access to the full-length covered patio. An additional 1,104 square feet of unfinished space beneath the suspended garage presents exceptional potential for a home theater, fitness studio, recreation area, or personalized retreat. The impressive 4-car garage features contemporary glass doors and 220-volt wiring. Noteworthy construction enhancements include a $25,000 fire suppression system and 19 caisson piers installed for enhanced seismic protection, representing approximately $240,000 in additional investment. Residents of Hidden Springs enjoy exceptional community amenities, including a private clubhouse with full kitchen, swimming pool, hot tub, fitness facility, and walking trails. Ideally situated with convenient access to schools, Station Park, parks, recreation, major freeways, world-class skiing, and Salt Lake International Airport. A rare combination of architectural distinction, thoughtful luxury, extraordinary outdoor living, and unforgettable views-this Deer Crest residence is truly one of a kind. Home Inspection has already been completed! Agent/Owner.
Listed by Matt Peterson · RE/MAX Associates
Location
1766 VIEW CT, Fruit Heights, UT 84037
Proforma
Drag sliders to explore the deal
Cap Rate
0.89%
Cash-on-Cash
-10.10%
Cash Flow
-$6,915/mo
Quick estimates only. Switch to Detailed for full line-item control.
Pro forma estimates are based on assumptions, not guaranteed, and should not be relied upon.
DISCLAIMER: The information provided on this website, including property details, pricing, projections, and availability, is for informational purposes only and may change without notice. While Canovo Group, LLC strives to maintain accurate and up-to-date information, we do not guarantee its completeness or accuracy. Users should independently verify all information and property details, including availability and any leasing conditions, with the listing agent or property owner before making any decisions. Canovo Group, LLC is not responsible for any errors, omissions, or third-party content and makes no representations or warranties regarding the properties listed. Neither Canovo Group, LLC nor its affiliates are acting as your real estate agent or broker, nor do we represent or endorse any properties or parties unless expressly stated in a separate written agreement. This website is not an offer or solicitation to buy, sell, or lease any property. All transactions are the sole responsibility of the parties involved.
© 2026 UtahRealEstate.com. All rights reserved. Based on information from the Wasatch Front Regional Multiple Listing Service, Inc. as of 11/12/2026, 9:06:26 AM. All data, including all measurements and calculations of area, is obtained from various sources and has not been, and will not be, verified by broker or the MLS. All information should be independently reviewed and verified for accuracy. Properties may or may not be listed by the office/agent presenting the information. Listing data provided by UtahRealEstate.com.