 1 / 71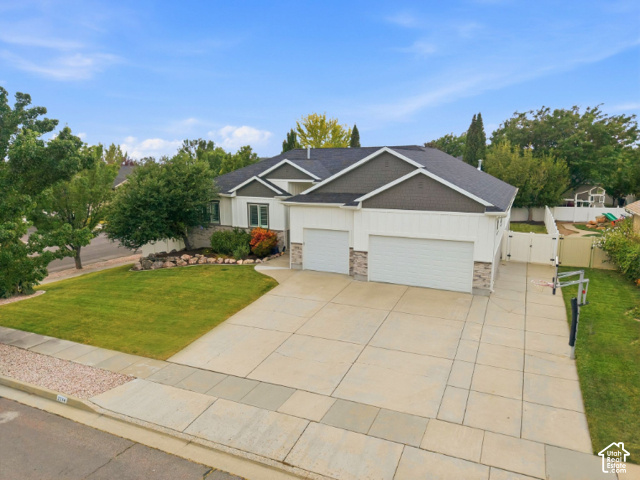
2194 S 175 E, Kaysville, UT 84037
$949,000
2194 S 175 E, Kaysville, UT 84037
Type
SFR
List Price
$949,000
Price/Sqft
$195
Est Gross Yield
3.1%
$29,220/yr est.
Property Details
Description
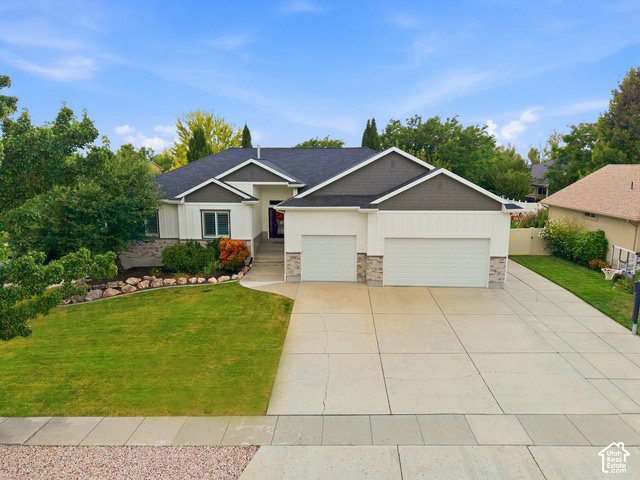
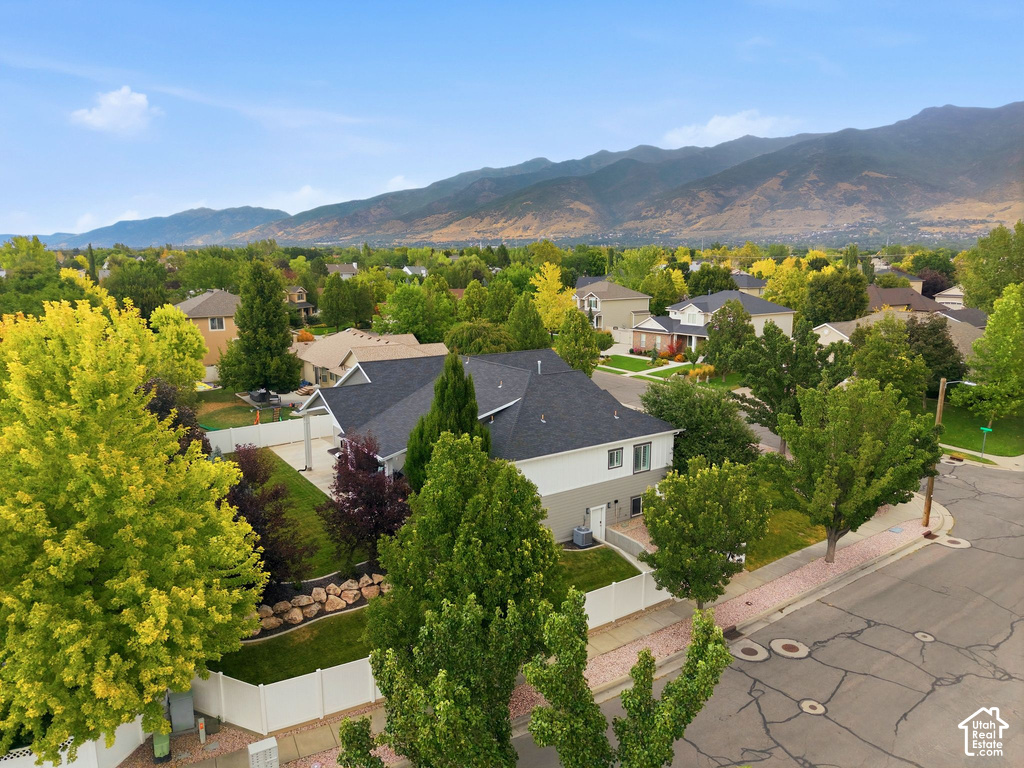
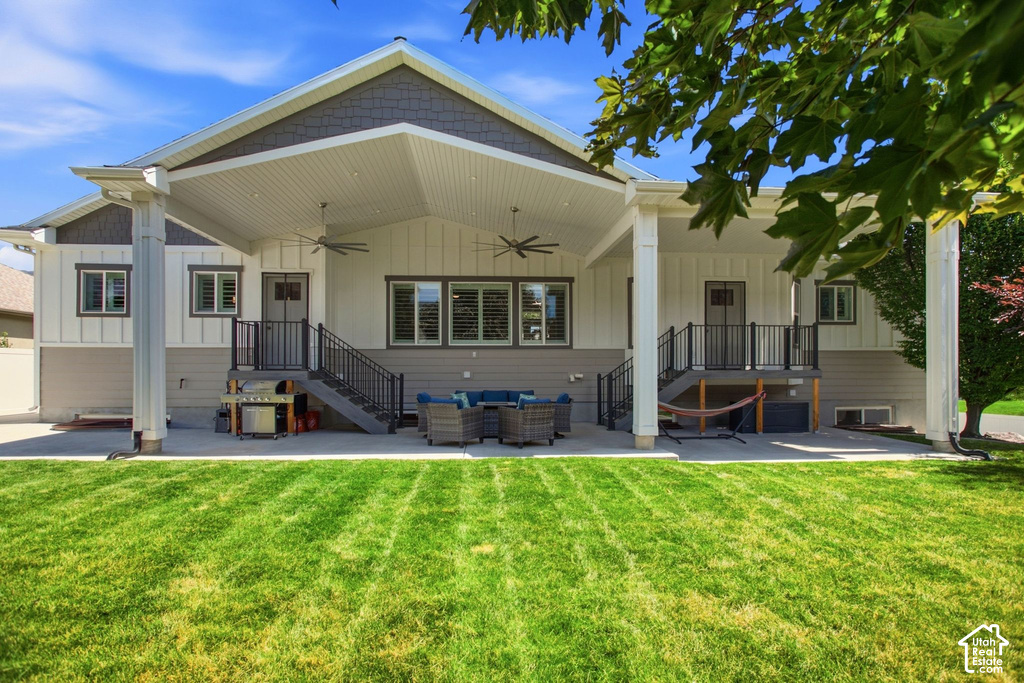
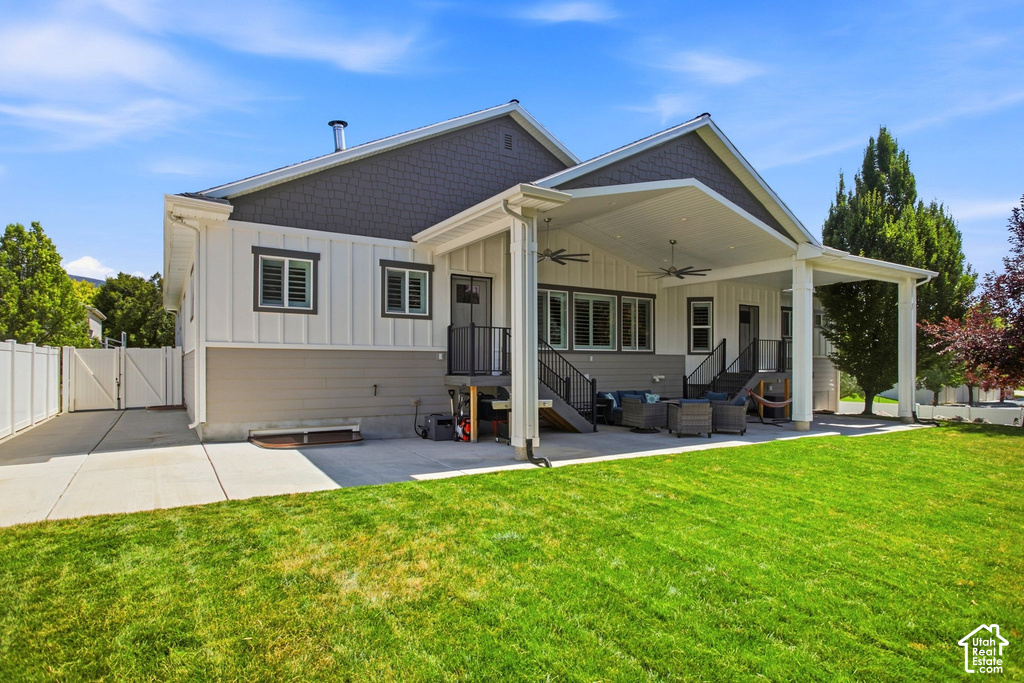
Stunning custom rambler with 4,865 total square feet, thoughtfully designed for single-level living today with incredible flexibility for the future. Completed in 2023, this Kaysville home offers approximately 2,400 finished square feet on the main level plus approximately 2,400 additional square feet downstairs where much of the costly infrastructure for future finished living space is already in place. In one of Kaysville's most desirable neighborhoods this home currently features 4 bedrooms and 2.5 baths on the main level, with an expansive great room filled with natural light, high ceilings and anchored by a gourmet kitchen designed to impress. Featuring double ovens, abundant prep space, premium finishes, and a butler's pantry, this kitchen is as functional as it is beautiful-perfect for entertaining and everyday living alike. Seamlessly extending your living space, the covered back patio is accessible from both the kitchen and the private primary suite. The luxurious primary suite is a true retreat with a spa-inspired bath featuring a deep soaking tub, dual vanities, an oversized custom-tiled walk-in shower, and a spacious layout designed for comfort and relaxation. Just beyond the expansive walk-in closet, you'll find a generously sized laundry room thoughtfully connected to the primary suite, adding exceptional convenience to everyday living. A separate mudroom off the garage entrance features custom built-in coat cubbies and a large utility sink, providing the perfect drop zone for busy households while keeping the home beautifully organized. AND DON'T OVERLOOK THE LOWER LEVEL! This isn't simply 2,461 square feet of empty unfinished basement...the space has already been PROFESSIONALLY PLANNED and is FRAMED with ELECTRICAL AND PLUMBING INFRASTRUCTURE IN PLACE, eliminating many of the major early steps and expenses of a basement finish. *SEE FLOOR PLAN FOR THE READY TO GO PLANS* The planned layout INCLUDES 3 ADDITIONAL BEDROOMS, TWO ADDITIONAL BATHROOMS, A LARGE GAME ROOM/FAMILY ROOM, DEDICATED MOVIE ROOM, WORKOUT/FLEX ROOM SPACE, SECOND KITCHEN WITH PANTRY, SECOND LAUNDRY AND COLD STORAGE. Separate, private exterior entrance adds even more flexibility for future guest quarters, multigenerational living or ADU ACCOMMODATIONS. You will never loose your internet with the CAT-5 WIRED UBIQUITY WIFI that is included! Completing this exceptional property is an oversized three-car garage equipped with an electric vehicle charging station, along with a generous RV pad providing ample space for your boat, RV, or additional recreational vehicles. Ideally located near highly rated schools, this home is just minutes from Farmington Station's premier shopping, dining, and entertainment while offering quick freeway access to Salt Lake City, Ogden, and Salt Lake City International Airport. Combining luxury, convenience, and exceptional versatility, this remarkable 2023 custom home truly offers the best of Kaysville living. Square footage figures are provided as a courtesy estimate only and were obtained from County Records. Buyer is advised to obtain an independent measurement.
Listed by Donna Pozzuoli · Berkshire Hathaway HomeServices Utah Properties (North Salt Lake)
Location
2194 S 175 E, Kaysville, UT 84037
Proforma
Drag sliders to explore the deal
Cap Rate
2.05%
Cash-on-Cash
-7.01%
Cash Flow
-$2,079/mo
Quick estimates only. Switch to Detailed for full line-item control.
Pro forma estimates are based on assumptions, not guaranteed, and should not be relied upon.
DISCLAIMER: The information provided on this website, including property details, pricing, projections, and availability, is for informational purposes only and may change without notice. While Canovo Group, LLC strives to maintain accurate and up-to-date information, we do not guarantee its completeness or accuracy. Users should independently verify all information and property details, including availability and any leasing conditions, with the listing agent or property owner before making any decisions. Canovo Group, LLC is not responsible for any errors, omissions, or third-party content and makes no representations or warranties regarding the properties listed. Neither Canovo Group, LLC nor its affiliates are acting as your real estate agent or broker, nor do we represent or endorse any properties or parties unless expressly stated in a separate written agreement. This website is not an offer or solicitation to buy, sell, or lease any property. All transactions are the sole responsibility of the parties involved.
© 2026 UtahRealEstate.com. All rights reserved. Based on information from the Wasatch Front Regional Multiple Listing Service, Inc. as of 10/3/2026, 12:09:22 AM. All data, including all measurements and calculations of area, is obtained from various sources and has not been, and will not be, verified by broker or the MLS. All information should be independently reviewed and verified for accuracy. Properties may or may not be listed by the office/agent presenting the information. Listing data provided by UtahRealEstate.com.