 1 / 49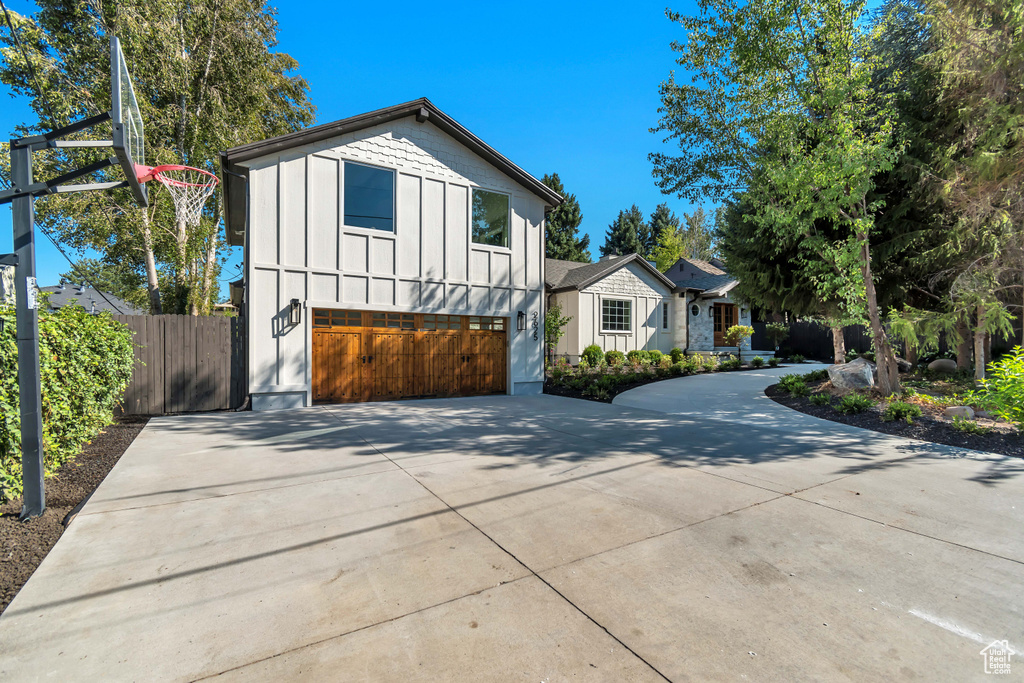
2625 E KENTUCKY AVE, Holladay, UT 84117
$2,449,995
Reduced from $2,499,995 · 1 day ago
2625 E KENTUCKY AVE, Holladay, UT 84117
Type
SFR
List Price
$2.45M
Price/Sqft
$532
Est Gross Yield
1.3%
$32,268/yr est.
Property Details
Description
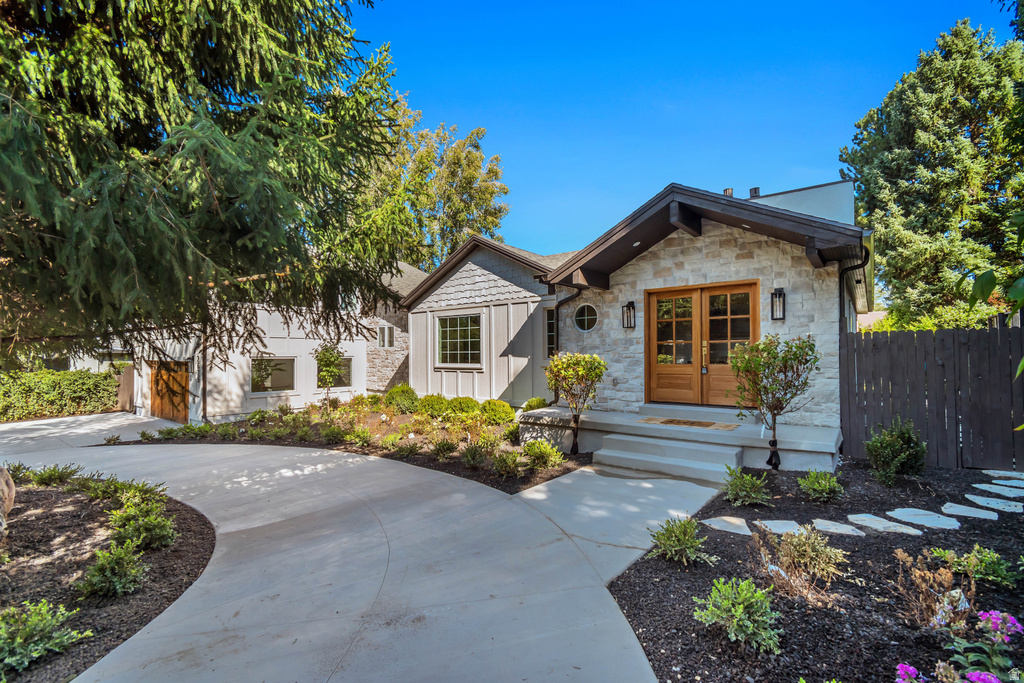
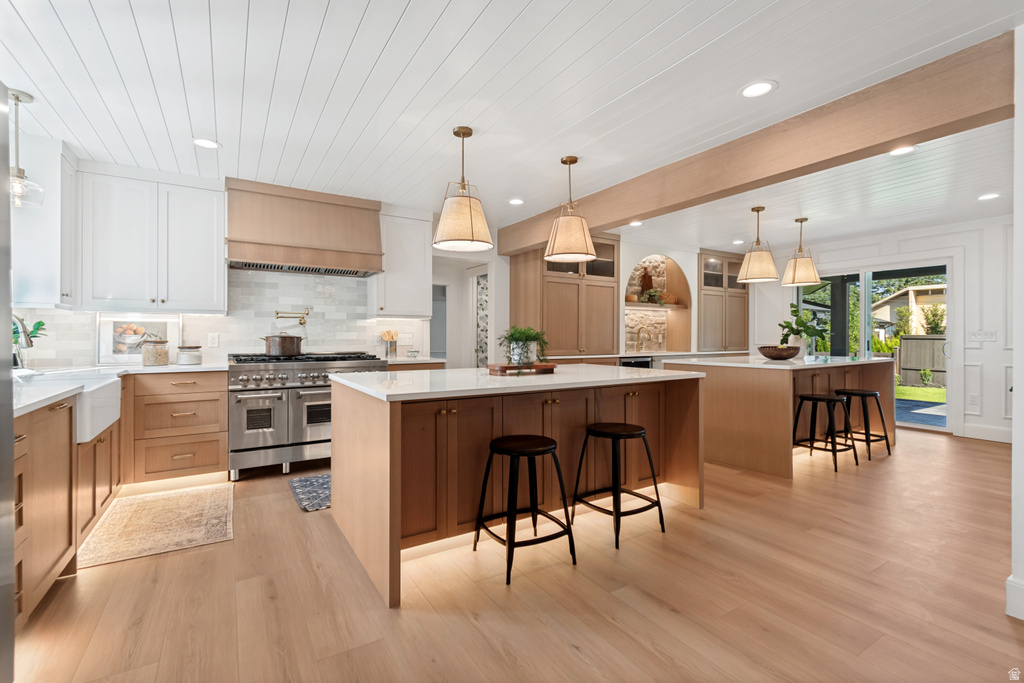
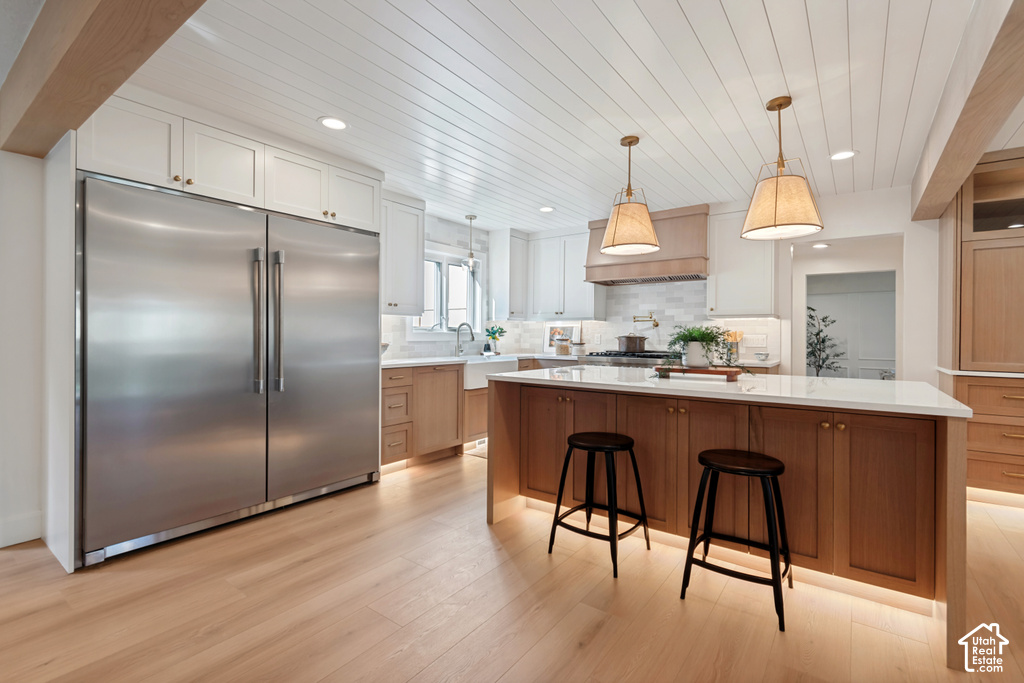
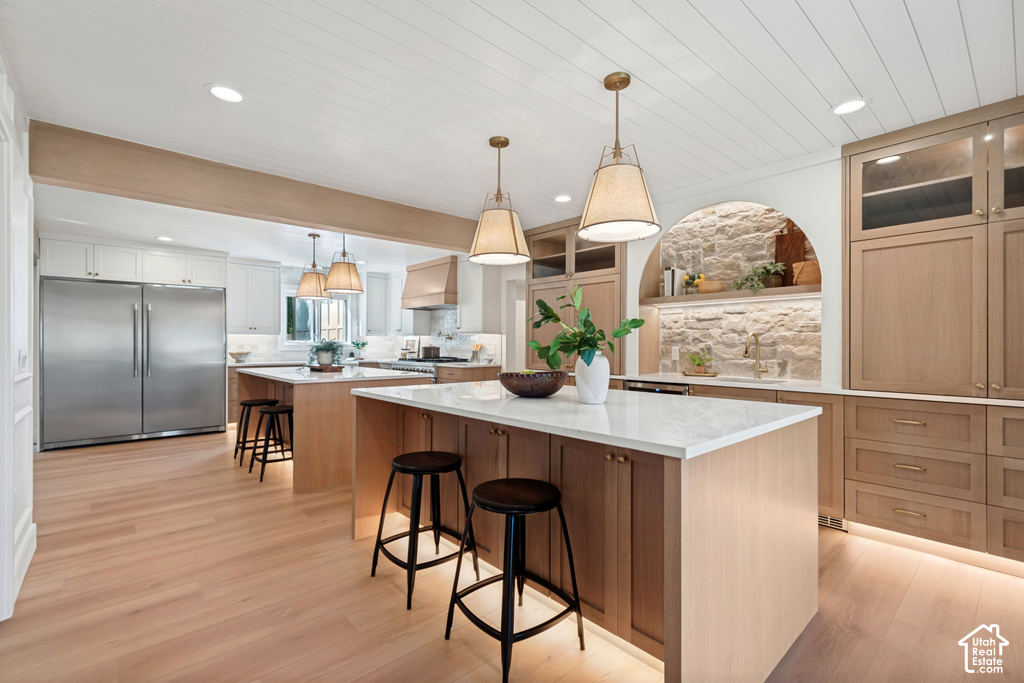
A nearly complete 2026 transformation in the heart of Holladay, just a short walk from downtown Holladay. This 4,607-square-foot home combines the character of an established neighborhood with the finishes, systems and design of a new luxury home. The showpiece is the expansive chef's kitchen featuring custom white oak cabinetry, two oversized islands, quartz countertops, a 48-inch gas range with custom hood, 60-inch refrigerator/freezer, pebble ice maker, beverage refrigerator, second sink, appliance garages and extensive integrated lighting. Soaring ceilings, white oak beams and a floor-to-ceiling stone fireplace connect the kitchen to the open main living spaces. The private main-floor primary suite feels like a luxury resort, with heated tile floors, freestanding soaking tub, dual vanity, oversized walk-in shower with four shower heads and a spacious walk-in closet. Designed for both entertaining and family living, the home also includes a custom four-bed bunk room, theater room with fireplace, oversized pantry, multiple family rooms and three additional basement bedrooms. Outside, enjoy a completely redesigned and professionally landscaped yard with mature trees, covered deck, multiple patios, pergola entertaining area, and an oversized drive-through driveway. The transformation extends far beyond cosmetic finishes, with extensive updates including flooring, doors, trim, lighting, plumbing fixtures, windows, siding, stucco, stone, roof, gutters, downspouts, air conditioning, landscaping and more. The finished garage includes epoxy flooring. A rare opportunity to get the feel and finish of a newly built luxury home in an established Holladay neighborhood - without waiting for a new build. Buyer to verify all.
Listed by Mark Dunn · Realtypath LLC (Platinum)
Location
2625 E KENTUCKY AVE, Holladay, UT 84117
Proforma
Drag sliders to explore the deal
Cap Rate
0.88%
Cash-on-Cash
-10.14%
Cash Flow
-$7,760/mo
Quick estimates only. Switch to Detailed for full line-item control.
Pro forma estimates are based on assumptions, not guaranteed, and should not be relied upon.
DISCLAIMER: The information provided on this website, including property details, pricing, projections, and availability, is for informational purposes only and may change without notice. While Canovo Group, LLC strives to maintain accurate and up-to-date information, we do not guarantee its completeness or accuracy. Users should independently verify all information and property details, including availability and any leasing conditions, with the listing agent or property owner before making any decisions. Canovo Group, LLC is not responsible for any errors, omissions, or third-party content and makes no representations or warranties regarding the properties listed. Neither Canovo Group, LLC nor its affiliates are acting as your real estate agent or broker, nor do we represent or endorse any properties or parties unless expressly stated in a separate written agreement. This website is not an offer or solicitation to buy, sell, or lease any property. All transactions are the sole responsibility of the parties involved.
© 2026 UtahRealEstate.com. All rights reserved. Based on information from the Wasatch Front Regional Multiple Listing Service, Inc. as of 10/14/2026, 4:21:58 PM. All data, including all measurements and calculations of area, is obtained from various sources and has not been, and will not be, verified by broker or the MLS. All information should be independently reviewed and verified for accuracy. Properties may or may not be listed by the office/agent presenting the information. Listing data provided by UtahRealEstate.com.