 1 / 38
532 S 1450 W, Farmington, UT 84025
$1,475,000Single Family at 532 S 1450 W, Farmington, UT
532 S 1450 W, Farmington, UT 84025
Type
SFR
List Price
$1.48M
Price/Sqft
$316
Est Gross Yield
2.4%
$35,208/yr est.
Property Details
Description
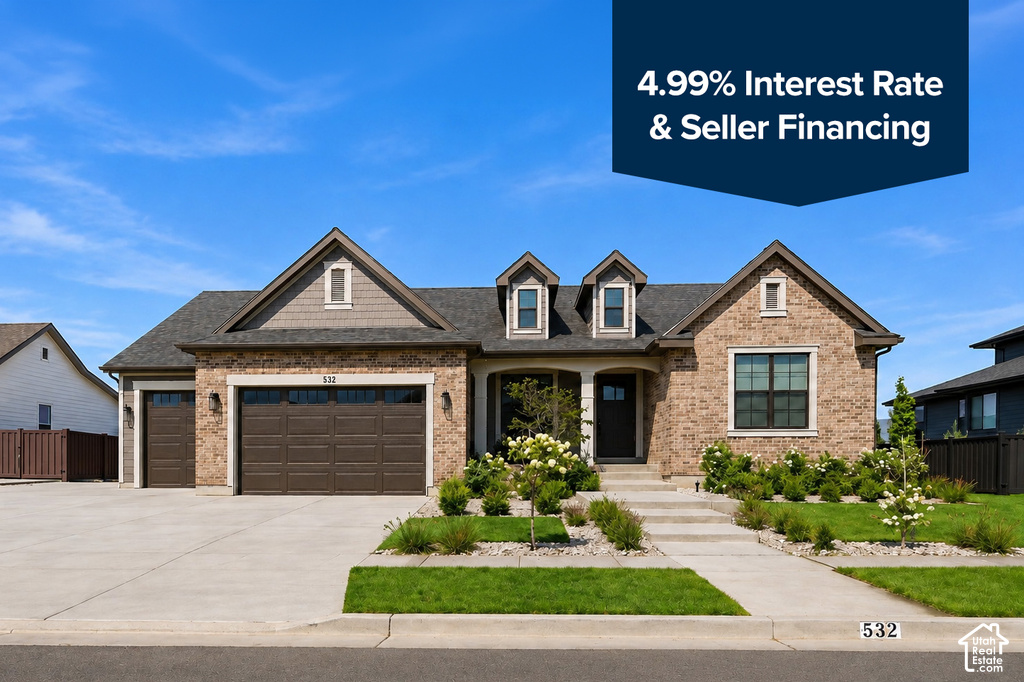
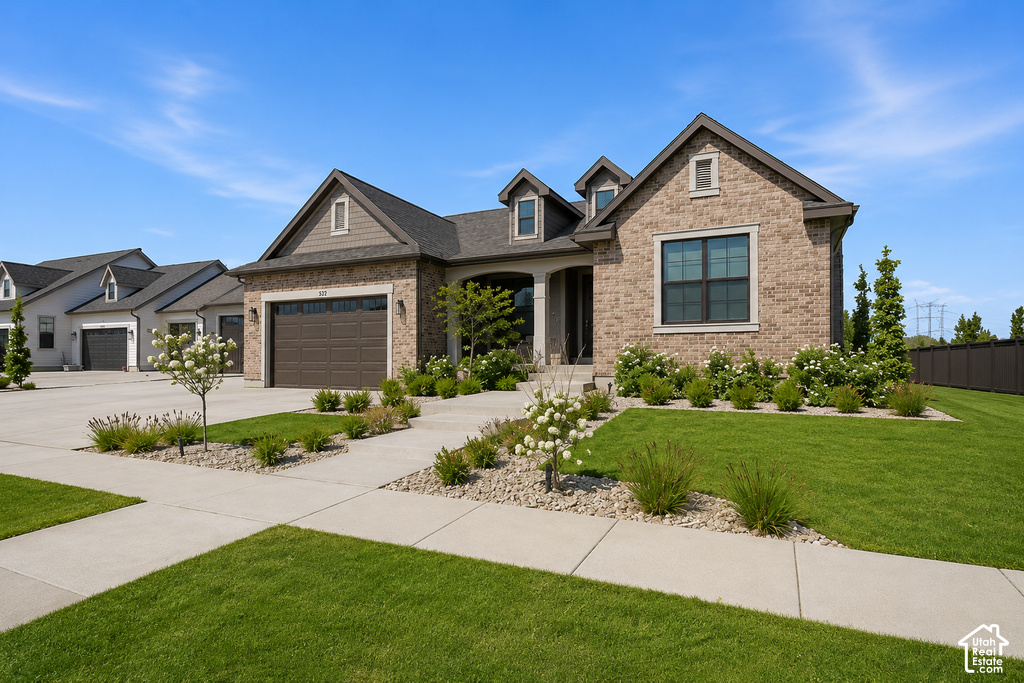
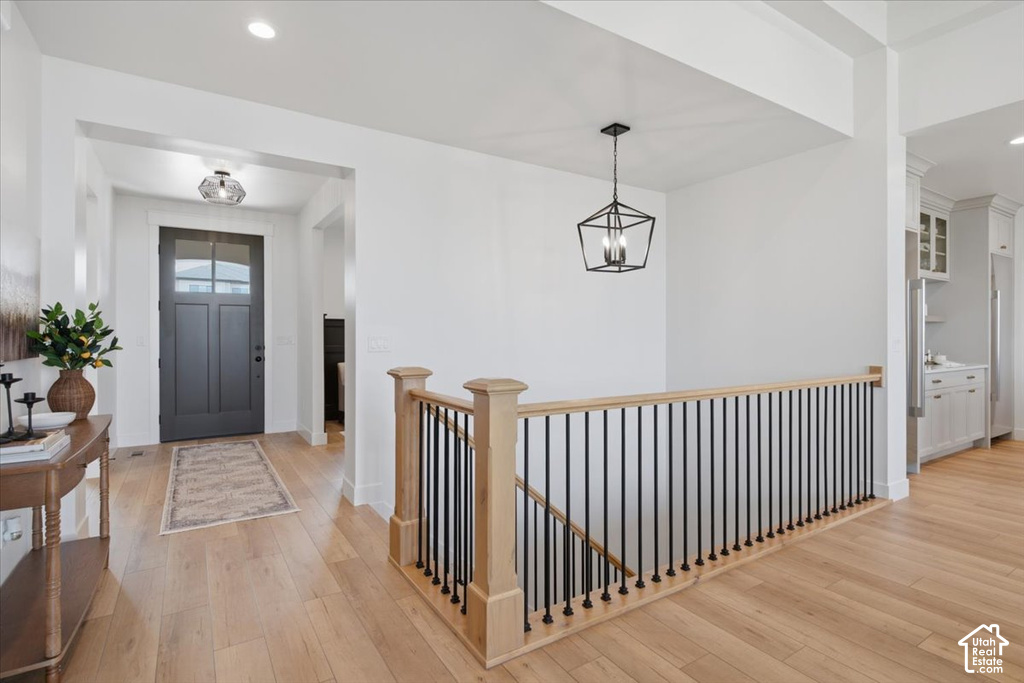
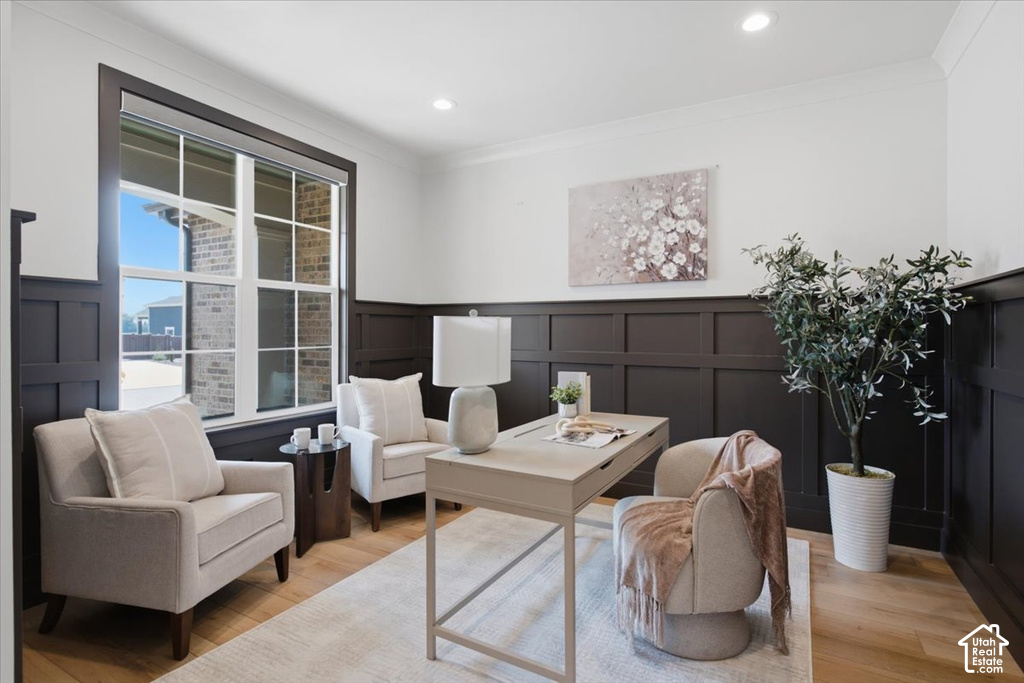
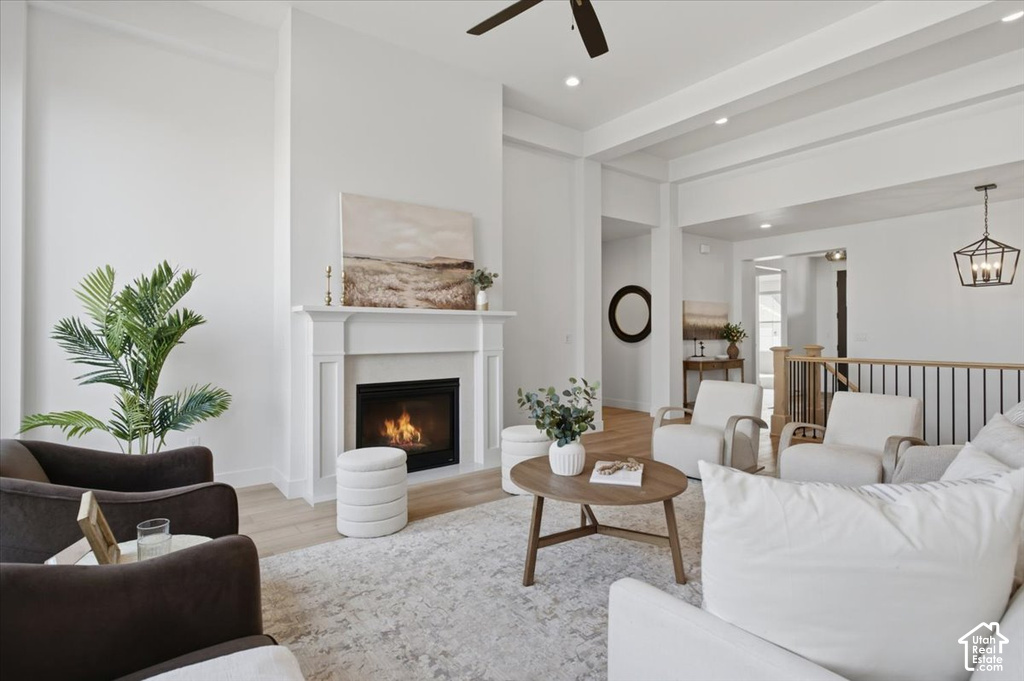
***4.99% INTEREST RATE! Seller Financing Incentive Available. Contact Listing Agent for Details.*** Why wait to build when the perfect home is already waiting for you? Set in the desirable Chestnut Farms community, this stunning Symphony Homes Treble XL floor plan offers the beauty and feel of a new home-with the landscaping, fencing, upgrades and finishing touches already complete. As Symphony Homes continues to develop the neighborhood, this is an opportunity to simply move in and enjoy. Step inside and you'll immediately appreciate the attention to detail. Beautiful millwork, wide-plank LVP, designer finishes and abundant natural light create an elegant yet comfortable atmosphere throughout. The heart of the home is a kitchen designed to be both beautiful and enjoyed: quartz countertops, an oversized gathering island, 48" ZLINE gas range, built-in ZLINE island microwave, ZLINE dishwasher, and dramatic 7-foot Signature refrigerator and freezer columns. Just beyond, an oversized walk-in butler's pantry provides additional counter space and storage while keeping everything beautifully organized. The kitchen opens effortlessly into the dining and great room, where a raised ceiling and fireplace create a warm, inviting place to gather. Electronic window coverings throughout the main level add another thoughtful finishing touch. The main-level primary suite feels like a private retreat, with a shiplap tray ceiling, custom walk-in closet and beautifully appointed bath. Relax in the separate tub or enjoy the oversized shower with dual shower heads and built-in bench seating. A second bedroom, dedicated office near the entry, beautiful laundry room and built-in mudroom complete the main level. The lower level feels every bit as intentional as the rest of the home. An upscale kitchenette/wet bar anchors an expansive family and game room, creating a wonderful second gathering space. Three additional bedrooms and a full bath provide room for family and guests, while unfinished storage and a large cold-storage area offer plenty of space behind the scenes. Two separate furnace and A/C systems allow independent climate control between levels. Outside, everything is already finished for you. Enjoy summer evenings beneath the covered deck, a fully landscaped and fenced yard, exterior lighting, and exceptional space for the things that make life fun. The third garage stall stretches approximately 41 feet deep-room for toys or even a fourth vehicle-while the impressive 53' x 15' RV pad is ready for the RV, trailer or recreational vehicles. And life in Chestnut Farms extends beyond your own backyard. Enjoy the community pool and pool house, walking paths, basketball court, playground, open lawns and gathering spaces woven throughout the neighborhood. All the beauty of building new, without the wait. Beautifully finished, thoughtfully upgraded and ready to feel like home. S
Listed by Jason Nordgran · Windermere Real Estate (Layton Branch)
Location
532 S 1450 W, Farmington, UT 84025
Proforma
Drag sliders to explore the deal
Cap Rate
1.59%
Cash-on-Cash
-8.24%
Cash Flow
-$3,797/mo
Quick estimates only. Switch to Detailed for full line-item control.
Pro forma estimates are based on assumptions, not guaranteed, and should not be relied upon.
DISCLAIMER: The information provided on this website, including property details, pricing, projections, and availability, is for informational purposes only and may change without notice. While Canovo Group, LLC strives to maintain accurate and up-to-date information, we do not guarantee its completeness or accuracy. Users should independently verify all information and property details, including availability and any leasing conditions, with the listing agent or property owner before making any decisions. Canovo Group, LLC is not responsible for any errors, omissions, or third-party content and makes no representations or warranties regarding the properties listed. Neither Canovo Group, LLC nor its affiliates are acting as your real estate agent or broker, nor do we represent or endorse any properties or parties unless expressly stated in a separate written agreement. This website is not an offer or solicitation to buy, sell, or lease any property. All transactions are the sole responsibility of the parties involved.
© 2026 UtahRealEstate.com. All rights reserved. Based on information from the Wasatch Front Regional Multiple Listing Service, Inc. as of 11/12/2026, 3:31:56 PM. All data, including all measurements and calculations of area, is obtained from various sources and has not been, and will not be, verified by broker or the MLS. All information should be independently reviewed and verified for accuracy. Properties may or may not be listed by the office/agent presenting the information. Listing data provided by UtahRealEstate.com.